
See below for a selection of exhibition catalogues form the 2018 Venice Architecture Biennale. At the time of this post most are listed as "on order", but you can sign in to place a hold and the books will be set aside for you when they are available.
The library also has previous Architecture Biennale catalogues, for those who may be interested.
If you would like to request items for the library please contact Tristan.
The library also has previous Architecture Biennale catalogues, for those who may be interested.
If you would like to request items for the library please contact Tristan.

"Repair aims to
expand the point of view from the object of architecture, to the way it
operates in its context, advocating a role for architecture that catalyses or
actively engages with the environmental, social and cultural repair of the
places it is a part of.
Repair as an
approach to architectural thinking is set to become a critical strategy of
architectural culture. It is particularly relevant to Australian architects who
work in one of the most diverse and ecologically sensitive landscapes in the
world. Uniquely, our cities are interspersed and bordered by remnant vegetation
and often connected to large natural systems as well as built over the
traditional cultural landscapes of our First Nations peoples. They are also
scenes of developing ecosystems at which humans are at the centre of." 
Monuments represent power: explicitly and simply, but not
universally. In Estonia, the classical notion of a monument is a strange
appearance. Its presence is marginal, its tradition non-existent and its form
tormented by an apparent cultural displacement. The statue on a square never
claimed the central position so common in Western Europe. This semantic void
directs attention to other, less exceptional pieces of architecture.
Sometimes a stairway marks a politically charged location, or a pavement
becomes symbolic. Instead of explicit meanings inscribed in marble and bronze,
an implicit charge is revealed that might be weaker yet more relevant, for it
cannot be openly questioned what is only implicit. 'Weak Monument' explores the
blurred line between a monument’s explicitly political form and the architecture of
everyday. It juxtaposes classical monuments with seemingly insignificant
architectural objects and public space in a collection of images and drawings,
archival as well as newly commissioned ones, alongside essays and brief texts. Exhibition:
Estonian Pavilion.

"Dimensions of Citizenship documents
contributions from the seven firms selected to represent the United States in
the 2018 Venice Architecture Biennale. This paperback volume profiles and
illustrates each of the US Pavilion contributions and contextualizes them in
terms of scale.
Drawing inspiration from the Eames’ Power of Ten, Dimensions of Citizenship will provide a view of belonging across seven stages starting with the individual (Citizen), then the collective (Civic, Region, Nation), and expanding to include all phases of contemporary society, real and projected (Globe, Network, Cosmos). Additional essays—by Ingrid Burrington, Ana María León, and Nicholas de Monchaux, among others—will offer essential and enquiring responses to these themes."
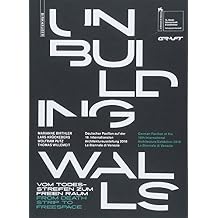 "2018, Germany will have been unified for 28 years, which is
exactly as long as the inner German border existed (1961–1989). In the German
Pavilion at the 2018 Architecture Biennale in Venice, GRAFT Architects Lars
Krückeberg, Wolfram Putz and Thomas Willemeit, together with German politician
Marianne Birthler investigate the effects of the separation and the process of
healing as dynamic, spatial phenomena.
The accompanying publication focuses on outstanding urban design and architectural examples of the former inner German border that engage with the issues of separation and fusion. One focus is on the former Berlin Wall. Numerous essays by architects, urban designers, and political scientists examine the urban manifestations of this development, which can also be seen elsewhere."
 "Jonathan Sergison is an architect and
cofounder of the London and Zurich-based Sergison Bates Architects. Since 2008,
in addition to design work, Sergison has taught as professor of design and
construction at the Academy of Architecture in Mendrisio, Switzerland. In an
exhibition on the relationship between teaching and practice for the Sixteenth
International Architecture Exhibition of the Venice Biennale, he shows how
deeply connected these two passions are.
Published to coincide with an exhibition at the 2018 International Architecture Exhibition of the Venice Biennale, Teaching / Practice takes the form of an interview on the interplay between these two fundamental aspects of Sergison’s practice, conducted by Irina Davidovici, an architect and senior research assistant at ETH Zurich’s Institute for the History and Theory of Architecture (gta)."
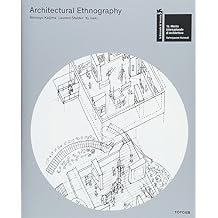 "Modernisation in the
20th century has deeply transformed Japanese society, bringing economic wealth
and social well-being, but also increasing divisions and specialisation in
society. This transformation has been increasingly questioned in recent years, and
finds expression in architectural projects. The catalogue for the Japanese
Pavilion at the Venice Architecture Biennale, curated by Momoyo Kaijima,
one of the founders of Atelier Bow-Wow, this volume examines the role of
architectural drawings in this reappraisal, as they form the basis on which a
common approach in the design of individualised yet shared environments in
today’s globalised society can be formulated. It proposes architectural
ethnography as a methodology of social engagement."

 "From the first field trips for the design of a library in
Burundi to involving over 150 workshop participants in the construction of a
public building in Belgium, the stories compiled in this book tell how BC
architects & studies engage in acts of building. BC believes that, in order
to have a positive impact on our society, architects need to intervene beyond
the narrow definition of the professional who designs and controls the
execution of buildings. Hence, BC ventures into material production,
contracting, storytelling, knowledge transfer, community organization, which
influence their design approach. By describing the way BC architects &
studies design and perform the act of building, the book suggests a trajectory
of how BC hopes architecture can contribute to our world in transition."
 Station Russia
"In an environment which is in parts so complex that roads cannot be constructed, railways and stations have become the lifeblood system of the largest country in the world. 'Station Russia' explores how they, and the people who use them, navigate the vast and often empty expanse of the Russian landscape in the historical perspective. In a new exhibition conceived and created for the 16th Venice Architecture Biennale, the Russian pavilion has been transformed into a train station with five halls: 'The Geography of Free Space', 'The Architectural Depot', 'The Waiting Hall of the Future', 'The Crypt of Memories', and 'Aboard the Free Space'. In these halls, contemporary Russian architects, designers and artists create multimedia installations, as well as demonstrate photographs, models and artefacts, to investigate the past of the network and to present their vision of its future. The focus of the exhibition and the accompanying catalogue forms a parallel with the history of the Russian pavilion itself, which was inaugurated in 1914."
 Freespace: Biennale di Architettura 2018
Drawing inspiration from the Eames’ Power of Ten, Dimensions of Citizenship will provide a view of belonging across seven stages starting with the individual (Citizen), then the collective (Civic, Region, Nation), and expanding to include all phases of contemporary society, real and projected (Globe, Network, Cosmos). Additional essays—by Ingrid Burrington, Ana María León, and Nicholas de Monchaux, among others—will offer essential and enquiring responses to these themes."
The accompanying publication focuses on outstanding urban design and architectural examples of the former inner German border that engage with the issues of separation and fusion. One focus is on the former Berlin Wall. Numerous essays by architects, urban designers, and political scientists examine the urban manifestations of this development, which can also be seen elsewhere."
Published to coincide with an exhibition at the 2018 International Architecture Exhibition of the Venice Biennale, Teaching / Practice takes the form of an interview on the interplay between these two fundamental aspects of Sergison’s practice, conducted by Irina Davidovici, an architect and senior research assistant at ETH Zurich’s Institute for the History and Theory of Architecture (gta)."
"The
volume is the catalogue of the Lebanese Pavilion at the 16th International Architecture Exhibition in Venice, the first national participation
of Lebanon in the Architecture Biennale. The attention of practitioners is focused on built objects, and hardly on open spaces and unbuilt territory on the space between things: the place that remains."

"In an environment which is in parts so complex that roads cannot be constructed, railways and stations have become the lifeblood system of the largest country in the world. 'Station Russia' explores how they, and the people who use them, navigate the vast and often empty expanse of the Russian landscape in the historical perspective. In a new exhibition conceived and created for the 16th Venice Architecture Biennale, the Russian pavilion has been transformed into a train station with five halls: 'The Geography of Free Space', 'The Architectural Depot', 'The Waiting Hall of the Future', 'The Crypt of Memories', and 'Aboard the Free Space'. In these halls, contemporary Russian architects, designers and artists create multimedia installations, as well as demonstrate photographs, models and artefacts, to investigate the past of the network and to present their vision of its future. The focus of the exhibition and the accompanying catalogue forms a parallel with the history of the Russian pavilion itself, which was inaugurated in 1914."

With the aim of promoting the "desire" of architecture", President Baratta explained that this edition curated by Yvonne Farrell and Shelley McNamara focuses on the question of space, the quality of space, open and free space. The fundamental parameter of reference is indicated with great clarity. "The desire to create FREESPACE can become the specific individual characteristic of each individual project. But space, free space, public space can also reveal the presence or absence of architecture, if we understand architecture to be "thinking applied to the space where we live, that we inhabit". And the International Architecture Exhibition will offer us examples, teachings, and topics of discussion. Therefore, we are thankful to Farrell and McNamara for having accepted our invitation and for the choice, which adds an important link to the chain of Exhibitions held over the years."
 RCR. Dream and Nature.

Nature and history is the physical place that has been chosen to
develop a space by RCR Arquitectes to conceive and experiment and to rethink
man’s relationship with the world. This physical space is located in the La
Vila estate, in the Bianya Valley (Catalonia), surrounded by woods, water,
farmland, country houses, etc. In this environment, research is not defined as
an isolated phenomenon, but rather as having a direct relationship with what is
being explored. It’s a creative, experimental project, and one that is
constantly evolving. Technological advances and innovation are applied on an
experiential basis in this landscape. New realities are generated, like the
humanitacle, a project about the synthesis of man and the built habitat in
relation to the surroundings, nature and technology, and la dona i l’home núvol
(cloud woman and cloud man), creative beings par excellence and creators of
reality. Book introduces this utopia under construction.
 House Tour: Views of the Unfurnished Interior.

240 cm is the standard distance between floor and ceiling in
residential buildings: the height of the void we inhabit. In its precision, and
its emptiness, the number reflects contemporary interior architecture's
condition. In a series of essays, 'House Tour' explores an interior that is both
familiar and seemingly uninhabited, critically celebrating a peculiar genre of
representation, the architectural photography of an unfurnished interior. The
authors, including anthropologists, architecture theorists and art
historians, consider the ubiquitous contemporary apartment from an eye-level
view, foregrounding the appearance and material presence of the architectural
shell. They start out from photographs of unfurnished interiors found on the
websites of leading Swiss architecture firms. They have a blank,
labyrinthine appearance, with walls intersecting at oblique angles and exits
seemingly leading nowhere, and show featureless rooms with seamless transitions
between surfaces.

No comments:
Post a Comment