- People & Processes
- People & Products
- Processes & Philosophy
- People & Philosophy
- Philosophy & Products
- Processes & Products
18 March 2019
Research & Education in Design Conference: People & Processes & Products & Philosophy
13 March 2019
Special Issue for the Journal of Interior Design
- How have interior designers imagined, served, regulated, coerced and shaped the human body historically?
- In a world obsessed with security, how is the human body controlled and regulated?
- Experiencing designed interiors through embodied sensory experience.
- Ideologies of health, gender and race reflected-in and constructed-by interior space.
- Interiors that have compelled ‘nonconforming’ bodies – colonized, disabled, queer, brown, or feminine -- to carry a ‘burden of difference’.
- The-body-inside, constituted by mechanical furnishings, technological prosthetics and social/cultural regulations, is no longer a ‘natural’ object.
- Rethinking representations of the human body -- through drawings, with quantitative and qualitative tools, and in written descriptions.
- Contemporary design projects (or practices) that are investigating new possibilities for the-body-inside -- projects which use innovative technical means, interiors which
20 February 2019
Proposals for 2019 Design Canberra Festival
DESIGN Canberra 2019: Utopia
4-24 November 2019
DESIGN Canberra is calling for projects for the 2019 festival that celebrate and promote Canberra as a living design laboratory, a global city of design.
DESIGN Canberra has resonated with ever-increasing audiences near and far because design is in our city’s DNA. DESIGN Canberra is a powerful platform to promote design and the work of designers. Presented annually since 2014, DESIGN Canberra has grown to embrace a regional and global focus, becoming a critical and collaborative forum for contemporary, relevant, experimental and authentic design.
DESIGN Canberra is also the ACT’s fastest growing festival. 2018 was an amazing year of growth, inspiration, excellence and engagement – a result of creative collaborations and strategic partnerships with Canberra’s craft and design sector and the broader community. In 2018, over 112,000 people engaged with the festival’s curated program of exhibitions, talks, tours, collaborations, open homes and artist studios, activations and markets showcasing the best in design.
Utopia
Design is a powerful tool to build a better world and imagine a perfect future. Utopia is an opportunity to reimagine the past, build a more creative and inclusive present, and boldly experiment with the future of design.
- Celebrate the Bauhaus’ 100th anniversary which brought together craft, skill and innovation and had a distinct impact on Canberra’s built environment and creative community.
- Take seriously design’s responsibility as an agent for positive change in society
- Challenge ideals of perfection
- Make visible design and designers to new audiences.
There are many ways to get involved in DESIGN Canberra 2019. We are currently calling out for General Submissions, Artist Open Studios, Living Rooms and Exhibition Listings. Submissions close 4 March 2019.
Call for papers: Fielding Architecture: Feminist Practices for a Decolonised Pedagogy
IV International Symposium on Architecture and Gender organised by Catalina Mejía Moreno (University of Brighton) and Emma Cheatle (University of Sheffield)
To be held at: University of Brighton, 24th-25th June 2019
We invite you to present at the Fielding Architecture: Feminist Practices for a Decolonised Pedagogy in June 2019.
This interdisciplinary symposium proposes to explore and question the practice of teaching architectural history / theory primarily focused in the UK context though welcoming a debate through dialogues with other contexts from a feminist and critical perspective, askng: how is it constructed, from which positions, and from where its content derives; how can its construction be critiqued and informed by other disciplines such as feminist geographies, environmental psychology, cultural studies, technology and science studies, queer theory and urban geography amongst others; and, moreover, how should architectural histories and theories be constructed in the future. We will situate ourselves at the boundary: looking both inside at the fundamentals of architecture; and looking outside at the expanded field, yet always maintaining a critical gendered perspective.
The symposium will focus on four areas:
- Critiques: What constitutes the canon of architecture (the rules, frameworks, habits, practices, contents). How is this an effective architectural knowledge base? How can this be criticised? What does the criticism in itself constitute as a method or framework? What questions can/should be formed here on decolonisation?
- Contents: Addressing the sites of architectural knowledge, we work towards creating a broader body of knowledge inclusive of gender, class and race, and one that flexes and bends, grows rather than calcifies and sets limits. How can we translate across contexts? Here we also call for papers that even problematise the idea of architecture itself, as a set of neutral normative, westernised and gendered ideologies and values.
- Modes and sites of writing and research: Focusing on the institutional sites and frameworks in which architectural knowledge is produced and constrained, we reconsider writing and researching as spaces of action, production and contestation. How can we critique, challenge and re-propose modes of writing and dissemination?
- Modes and sites of teaching: Engaging with modes of architectural exploration in pedagogical settings – from the lecture theatre, the seminar, to the tutorial, to the online rubric – how can these re-evaluate the relationships between content and knowledge as well as of ethics and care? How can we develop and scope the invention and application of new methods of teaching and writing that reflect this?
31 January 2019
New books January-February 2019
See below for a selection of new library books, including some more exhibition catalogues from the Venice Architecture Biennale. Also, see New Books in the Library for other recently added titles. The most relevant call numbers for Design, Architecture, Interior Design, Landscape Architecture, Urban Design will be around 307, 711-729, 745, 747 and 749. You can also search for books on your topic in LibrarySearch and use the "New Records" option to refine your results to the last week, month, or 3 months.
Arts-research-education: Connections and directions
Drawing from an international authorship and having global appeal, this book scrutinizes, suggests and aggravates the relationships, boundaries and connections between arts, research and education in various contexts. Building upon existing publications in the field of arts-based educational research, it deliberately connects and disconnects the terms in order to expose and broaden the scope of this field thereby encouraging fresh perspectives. This book portrays both contemporary theoretical prospects as well as contemporary examples of practice. It also presents work of emerging scholars, thereby 'growing the field'. The book includes academic text-based chapters, as well as poetry, narrative fiction, visual essays, and combinations of text-image-sound/video that demonstrate performance of music, theatre, exhibition and dance. This book provides and provokes critical dialogue about the forms, representations, dissemination and intersections of the arts, research and education. This is a focused collection and resource for scholars and students with an international authorship, perspective and audience.
Desire Lines: A Guide to Community Participation in Designing Places
This is a practical guide to running public consultations, co-design and community engagement to help practitioners make the most of local knowledge and insight for the benefit of design. It offers guidance on managing community participation, and unapologetically aims to encourage designers to start thinking like social researchers when they undertake these programmes.0It's intended for placemakers - architects, urban designers, landscape architects, and other built environment professionals involved in the planning and design of public realm - who want to develop more people-centred, community-led design approaches. It's also a valuable tool for students of these disciplines, both as guidance on projects involving primary fieldwork, and as general preparation for professional practice, where skills in working with local communities are increasingly important.
Reclaiming the urban commons: the past, present and future of food growing in Australian towns and cities
This book is a critical reflection on the past and the present of urban food growing in Australia, as well as a map and a passionate rallying call to a better future as an urbanised species. It addresses the critical question of how to design, share, and live well in our cities and towns. It describes how to translate concepts of sustainable production into daily practices and ways of sharing spaces and working together for mutual benefit, and also reflects on how we can learn from our productive urban past. Covering Aboriginal food systems, RAW gardens, backyard gardens and rooftop beekeeping to the latest in commoning and resilient urban food systems research, Reclaiming the Urban Commons gathers together leading innovators, researchers and practitioners of urban agriculture in Australia to share stories of what they are doing, how they are doing it, and why.
Italy/Australia: Postmodern Architecture in Translation
"...casts light on a particular instance of international influence on Australian architecture and urbanism in the late twentieth century, when the relationship between the two countries was significant to the making of postmodern architecture at the antipodes."
Chair Anatomy: Design and Construction
Chair Anatomy' reveals in photos and illustrations the form and the construction details - the anatomy - of a selection of fifty chairs chosen from the last 150 years of modern chair design. It also introduces the designers behind these chairs, their backgrounds and their routes to creating the chairs. In reducing chairs to their constituent parts, the book gets to the heart of each design: how pieces are designed and produced to fit together; why a certain material imparts a certain quality, functional advance or comfort level; and how the chair's structure can withstand stress while being elegant and economical to produce. In short, a chair is architecture in miniature.
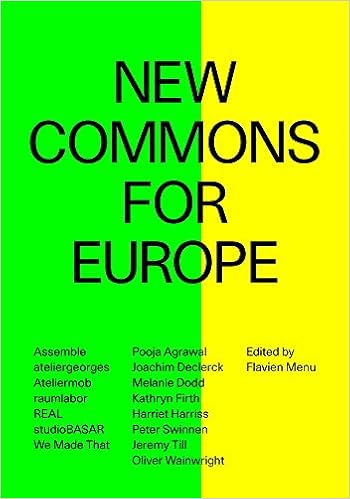
New commons for Europe
In December 2016 the AA (Architectural Association )in London hosted the event “The Bedford Tapes”, which brought together architects and experts from all over Europe. New Commons for Europe captures the vitality and the doubts of a new generation of architects living at a key moment in the history of the European Union and questioning the role of the profession and the architect’s ability to produce projects and spaces for the common good with an alternative set of resources and profit structure. After the conference a series of interviews were conducted with participants in London, Berlin, Brussels, Paris, Lisbon, and Bucharest.The book 'New Commons for Europe' chronicles both the event and the interviews, which have developed into an ongoing European conversation between architectural figures that takes a new reading of the boundaries of the discipline and its interactions with political, economic, and social factors.
Nakayama Hideyuki 1/1000000000
The title of this volume offers a clue as to the approach that Tokyo-based architect Hideyuki Nakayama takes in his practice. The fraction equates to one billionth, and the book’s cover is a diagram of the distance between the earth and the moon. With this realisation, a vector extending from a 10,000-kilometre diameter sphere is instantly traced from the reader’s position. In the architectural world, fractions of this sort are called scales. They magically enable us to move freely in our minds among worlds of various sizes. Interweaving math concepts, history’s great thinkers, and his own projects, Nakayama contemplates this dynamic between something little, yet big.
(Re) Tokyo
[Re] TOKYO explores a wide, understanding vision of the transformative processes of one of the most influential and unknown metropolitan areas in the world, from large scale efforts such as Tokyo's land engineering transformations, to smaller examples such as its capital vending machine system. Four hundred pages, compiling 400 years of history, are covered in this uniquely Japanese complexity of social conurbation, including more than 1400 illustrations, diagrams, photographs, and maps in order to visually support selected themes. [Re] TOKYO develops the idea of [re]definition processes to explain what, who, when, where, and why all these changes took place--a tool to understand its history and speculate about its future as an exciting metropolis and cultural center of the world.
30 January 2019
Call for papers: LA+ Geo
LA+ GEO invites contributors to reflect on the evolving objects, instruments, and institutions of GEO-studies. Whether digging deep or flying high—from fracking and geo-engineering, to mapping and modeling—our technologies of sensing, imaging, and extraction further entrench us
22 November 2018
New books in the library - November 2018
Also, see New Books in the Library for other recently added titles. (The most relevant call numbers for Design, Architecture, Interior Design, Landscape Architecture, Urban Design will be around 307, 711-729, 745, 747 and 749).
You can also search for books on your topic in LibrarySearch and use the "New Records" option to refine your results to the last week, month, or 3 months.

Mismatch: How inclusion shapes design
Sometimes designed objects reject their users: a computer mouse that doesn't work for left-handed people, for example, or a touchscreen payment system that only works for people who read English phrases, have 20/20 vision, and use a credit card. Something as simple as color choices can render a product unusable for millions. These mismatches are the building blocks of exclusion. In Mismatch, Kat Holmes describes how design can lead to exclusion, and how design can also remedy exclusion. Inclusive design methods—designing objects with rather than for excluded users—can create elegant solutions that work well and benefit all.
Urban SanctuaryUrban Sanctuary showcases outstanding contemporary houses from Australia and New Zealand situated in urban contexts that explore and demonstrate new inventive ways of living with the outdoors. Taking the form of vertical gardens, micro-green spaces, rooftop gardens, courtyards, borrowed landscapes and reworked traditional gardens, these projects reveal how a home can interact with garden spaces - in whatever form they might take. From the authors of Living In the Landscape